Diagonal, Checkerboard or Straight: Choosing a Kitchen Tile Layout
The pattern you pick changes how the room feels, how many cuts it needs and where a mistake would show.
October 20, 2026 · 4 min read
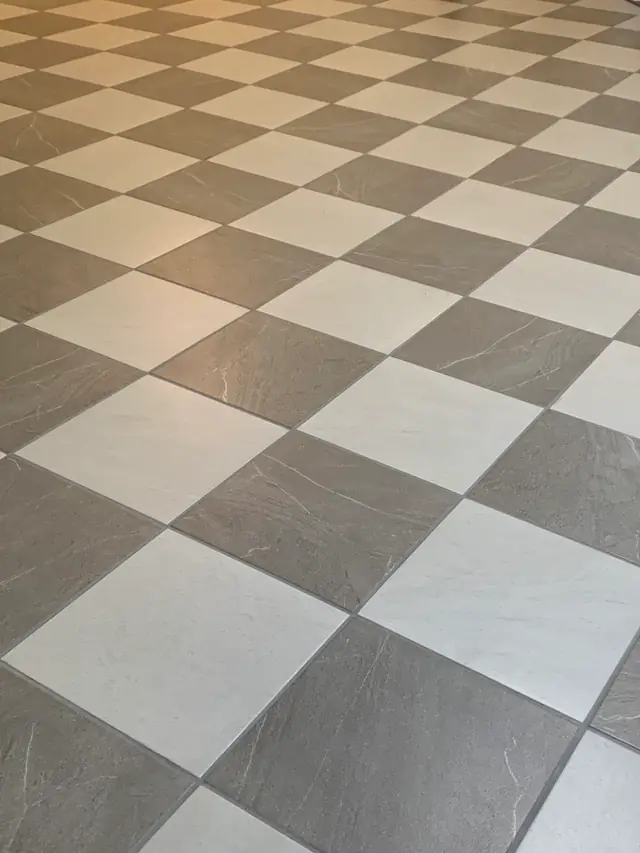
Picking the tile is only half the decision in a kitchen floor. The other half is how it is laid, and that choice changes how big the room feels, how many cuts show at the walls and how forgiving the floor will be of anything that is not perfectly flat or square. The grey and white checkerboard on the diagonal in the photo here is a good example of a layout doing most of the design work.
Straight lay: the quiet choice
A straight lay puts the tile in a plain grid, with the grout lines running parallel to the walls. It uses the least material, needs the fewest cuts and is the quickest to set. It also suits larger tiles, where the tile itself is the statement. The catch is that a straight grid lines up with your walls, so any wall that is out of square or wavy shows as grout lines that slowly taper. In an older house, where nothing has been truly straight since the day it was built, that is worth knowing before you pick it.
Diagonal: more movement, more cuts
Turning the tile forty-five degrees gives the floor energy and tends to make a small kitchen feel wider, because the lines lead the eye across the corners of the room instead of down its length. A diagonal set is also more forgiving of walls that are not square, since the eye follows the diagonal rather than the wall. The price is more work. Every tile along every wall is cut at an angle, there are triangular pieces at the edges, and more material ends up as offcuts. It is not a reason to avoid it, just something to expect.
Checkerboard: two colors, one decision that shows everywhere
A checkerboard alternates a light tile and a dark one, and it can be laid straight or on the diagonal. It is bold and a little classic, and it leaves no room for a casual start. Because the eye reads the pattern as a whole, a tile that is out of line or the wrong color stands out immediately. Tile sizes need to be consistent, so the squares stay square, and the starting corner matters. Which color sits at the doorway, and which sits against the cabinets, is decided before any adhesive is mixed.
Layout lines decide everything
On a good tile job the first hour is spent on lines, not on setting. The installer finds the line that matters most, usually the one you see when you walk into the room, or the face of the cabinets or the island. Dry tile is laid out in a row from that line to the walls with no adhesive, to see where the cuts will land. If the plan leaves a thin sliver of tile at a doorway or against one wall, the starting line gets shifted until the cuts at opposite walls are even and a sensible size. Here are the questions worth settling before the first tile goes down:
- Where will you stand most often, and which line should be perfectly straight from there?
- Which walls will show a cut tile, and which cuts end up hidden under cabinets or a toe kick?
- Does the pattern meet the doorway, the pantry and the back door in a way that looks planned?
- Is the floor flat enough for the tile size you chose, or does it need work first?
Lippage, and why it shows more than you expect
Lippage is the trade word for the edge of one tile sitting higher than its neighbor. You feel it with a bare foot and see it as a thin line of shadow, and the lower the light, the more obvious it is. Late afternoon sun coming across a kitchen floor will show every ridge. Causes include an uneven subfloor, a tile that is slightly warped, adhesive that was not spread evenly, and setting too quickly. Larger tiles and diagonal sets show it more, because the long straight edges give the eye something to follow.
The fixes are mostly about patience. Flatten the floor before tile goes on. Use the right trowel for the tile size and spread the adhesive so the tile has full contact underneath. Check each tile against its neighbors with a straightedge as it goes down, and on larger tile use leveling clips to hold the edges even while the adhesive cures. This is the same reason a good installer cares about the subfloor in the first place. The surface you set on shows up in the surface you walk on.
Hilton Coman's review credits Peter and Daniel with an excellent job laying the tile for a kitchen renovation, and says a call is coming if more work comes up. Those jobs are rarely about the tile alone. They are about appliances that have to come out and go back, a floor that meets cabinets and doorways, and a pattern that has to look intentional from every angle you will actually see it. The layout is where that planning happens.
If you are weighing a straight lay against a diagonal or a checkerboard, text Peter a couple of photos of the kitchen and the tile you are considering at (478) 334-9344, or call. Estimates are free, and seeing the room is the quickest way to know which layout will work.
Master Flooring Installation & Home Repair, (478) 334-9344
Call (478) 334-9344More articles
What Goes Behind the Tile in a Shower That Lasts
A tiled shower is judged by its surface, but it lives or dies on the layers behind the tile.
Pulling Up Carpet: The Subfloor Check Before LVP or Laminate
The floor under your carpet decides how the next floor behaves, which is why the check happens before a single plank goes down.